
.svg)
.svg)
.svg)
OUR WORK
.png)


.png)
Northwest Arkansas living.
Northwest Arkansas living.
what we do

Custom Pool Design & Build

Patio & Hardscaping

Special Features & Finishes
.svg)
Oceanside
.png)
.png)


Oceanside

.png)
.png)

.png)
what we do


Altamonte

.png)
Altamonte
.png)
.png)
.png)
.png)
what we do
.png)
Caerleon
.png)
.png)
Caerleon
.png)
.png)
.png)
.png)
.png)
what we do
.png)
Project Blue Jay
.png)
.png)
Project Blue Jay
.png)
.png)
.png)
.png)
.png)
what we do
.png)
Hill Country Oasis

.png)
Hill Country Oasis
.png)
.png)
.png)
.png)
what we do
.png)
Palazzo de Roccia

.png)
Palazzo de Roccia
.png)
.png)
.png)
.png)
what we do
.png)
Shadowbrook Retreat

.png)
Shadowbrook Retreat
.png)
.png)
.png)

what we do
.png)
Woodland Shadows Retreat

.png)
Woodland Shadows Retreat
.png)
.png)
.png)
.png)
what we do
.png)
Brookstone Escape
.png)
.png)
Brookstone Escape
.jpg)
%20(1)%20(1).jpg)
what we do
.png)
Turnberry
.png)
.png)
Turnberry


what we do
.png)
Ozark Solace
%20(1).png)
.png)
Ozark Solace


what we do
.png)
Brighton
.png)
.png)
Brighton


.jpg)
.webp)
Lakeview
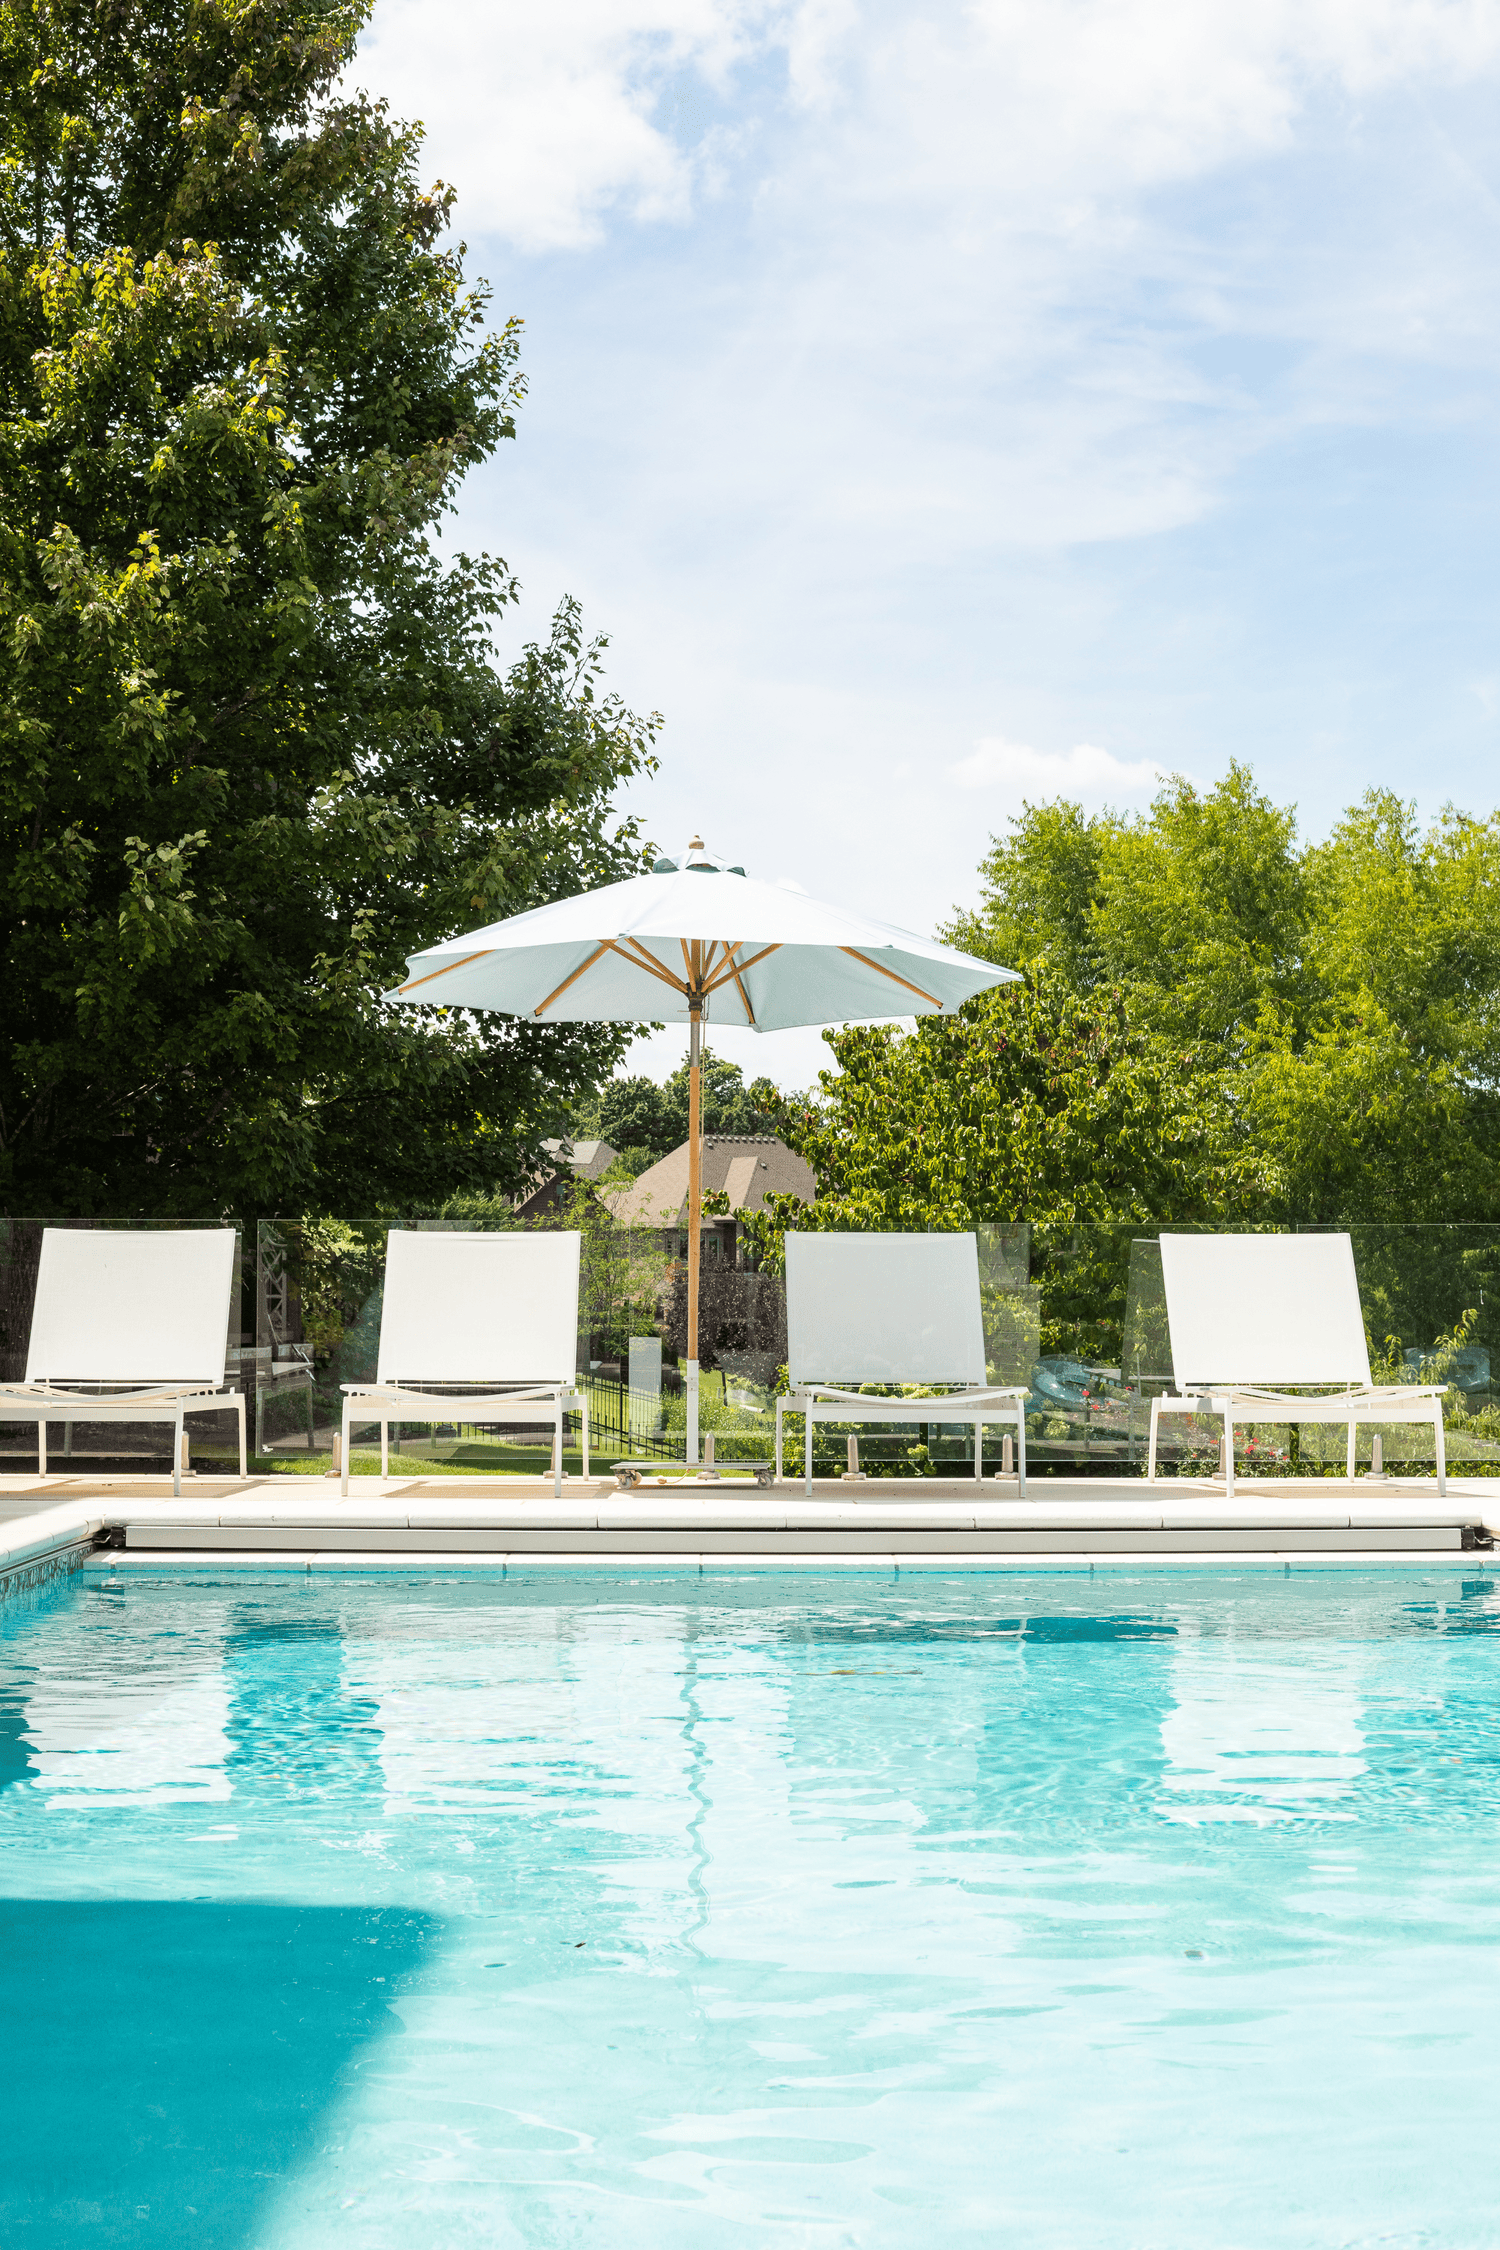
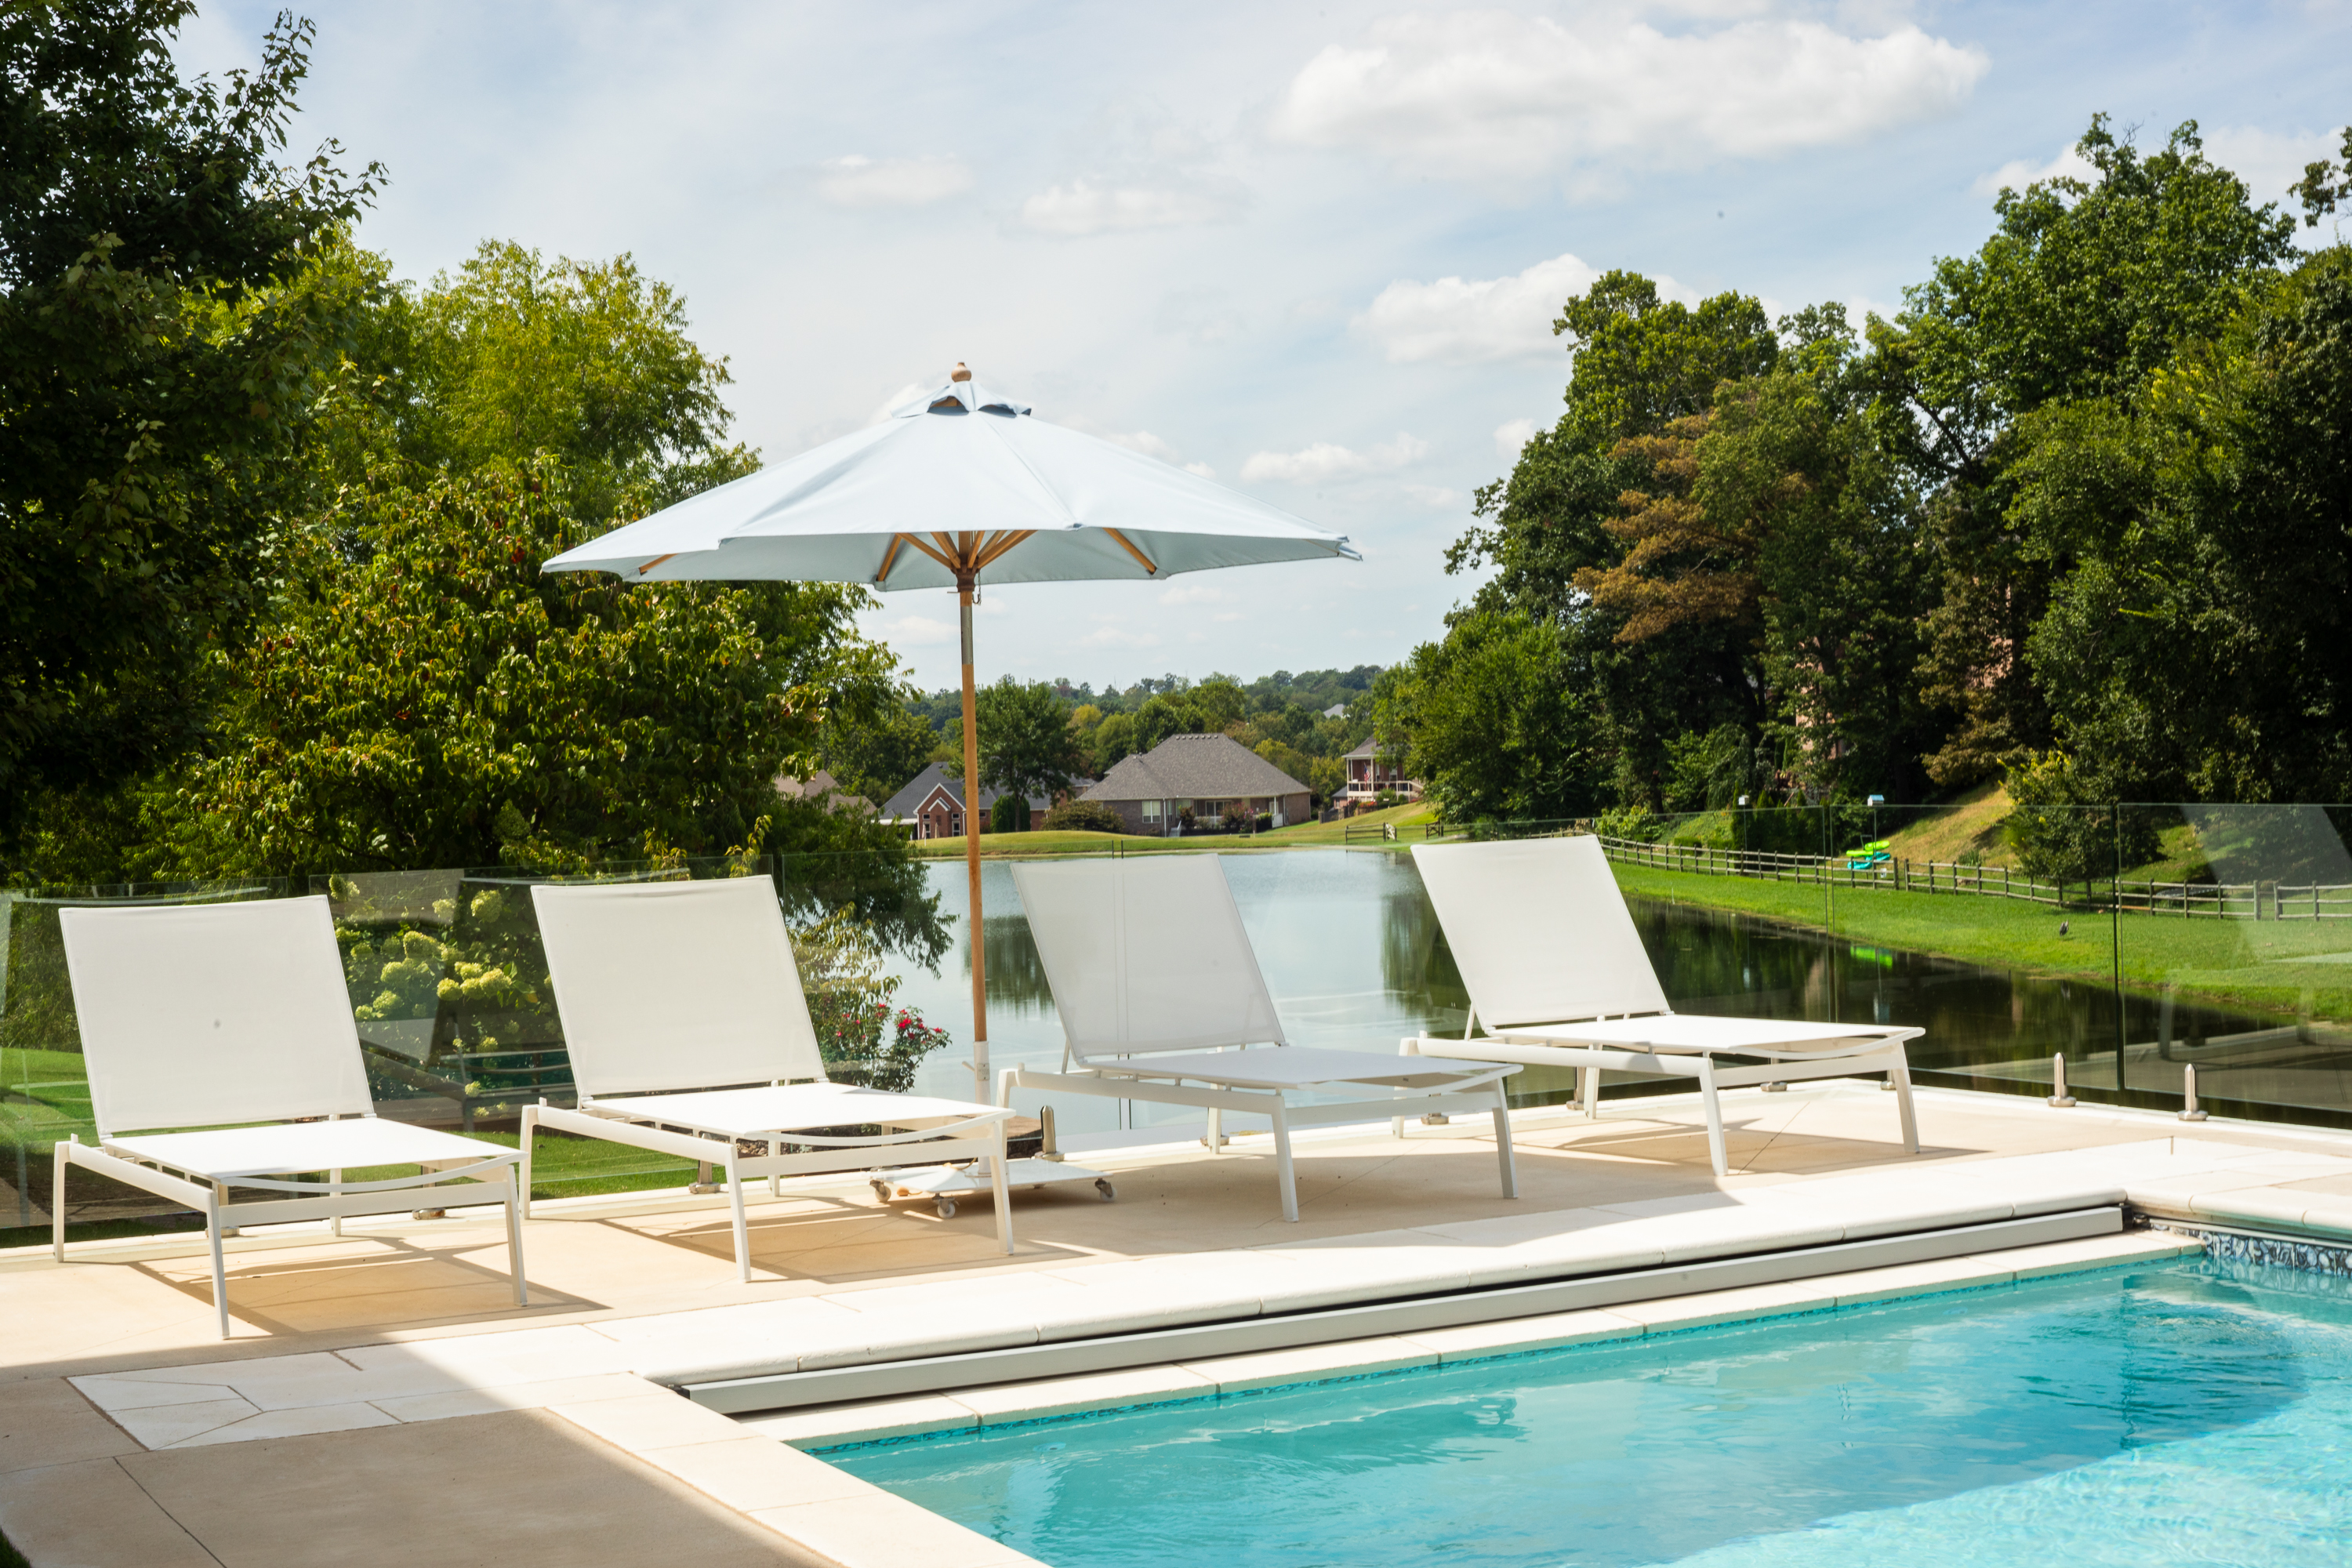
Lakeview
- A 15’ x 35’ rectangular pool with a tanning ledge
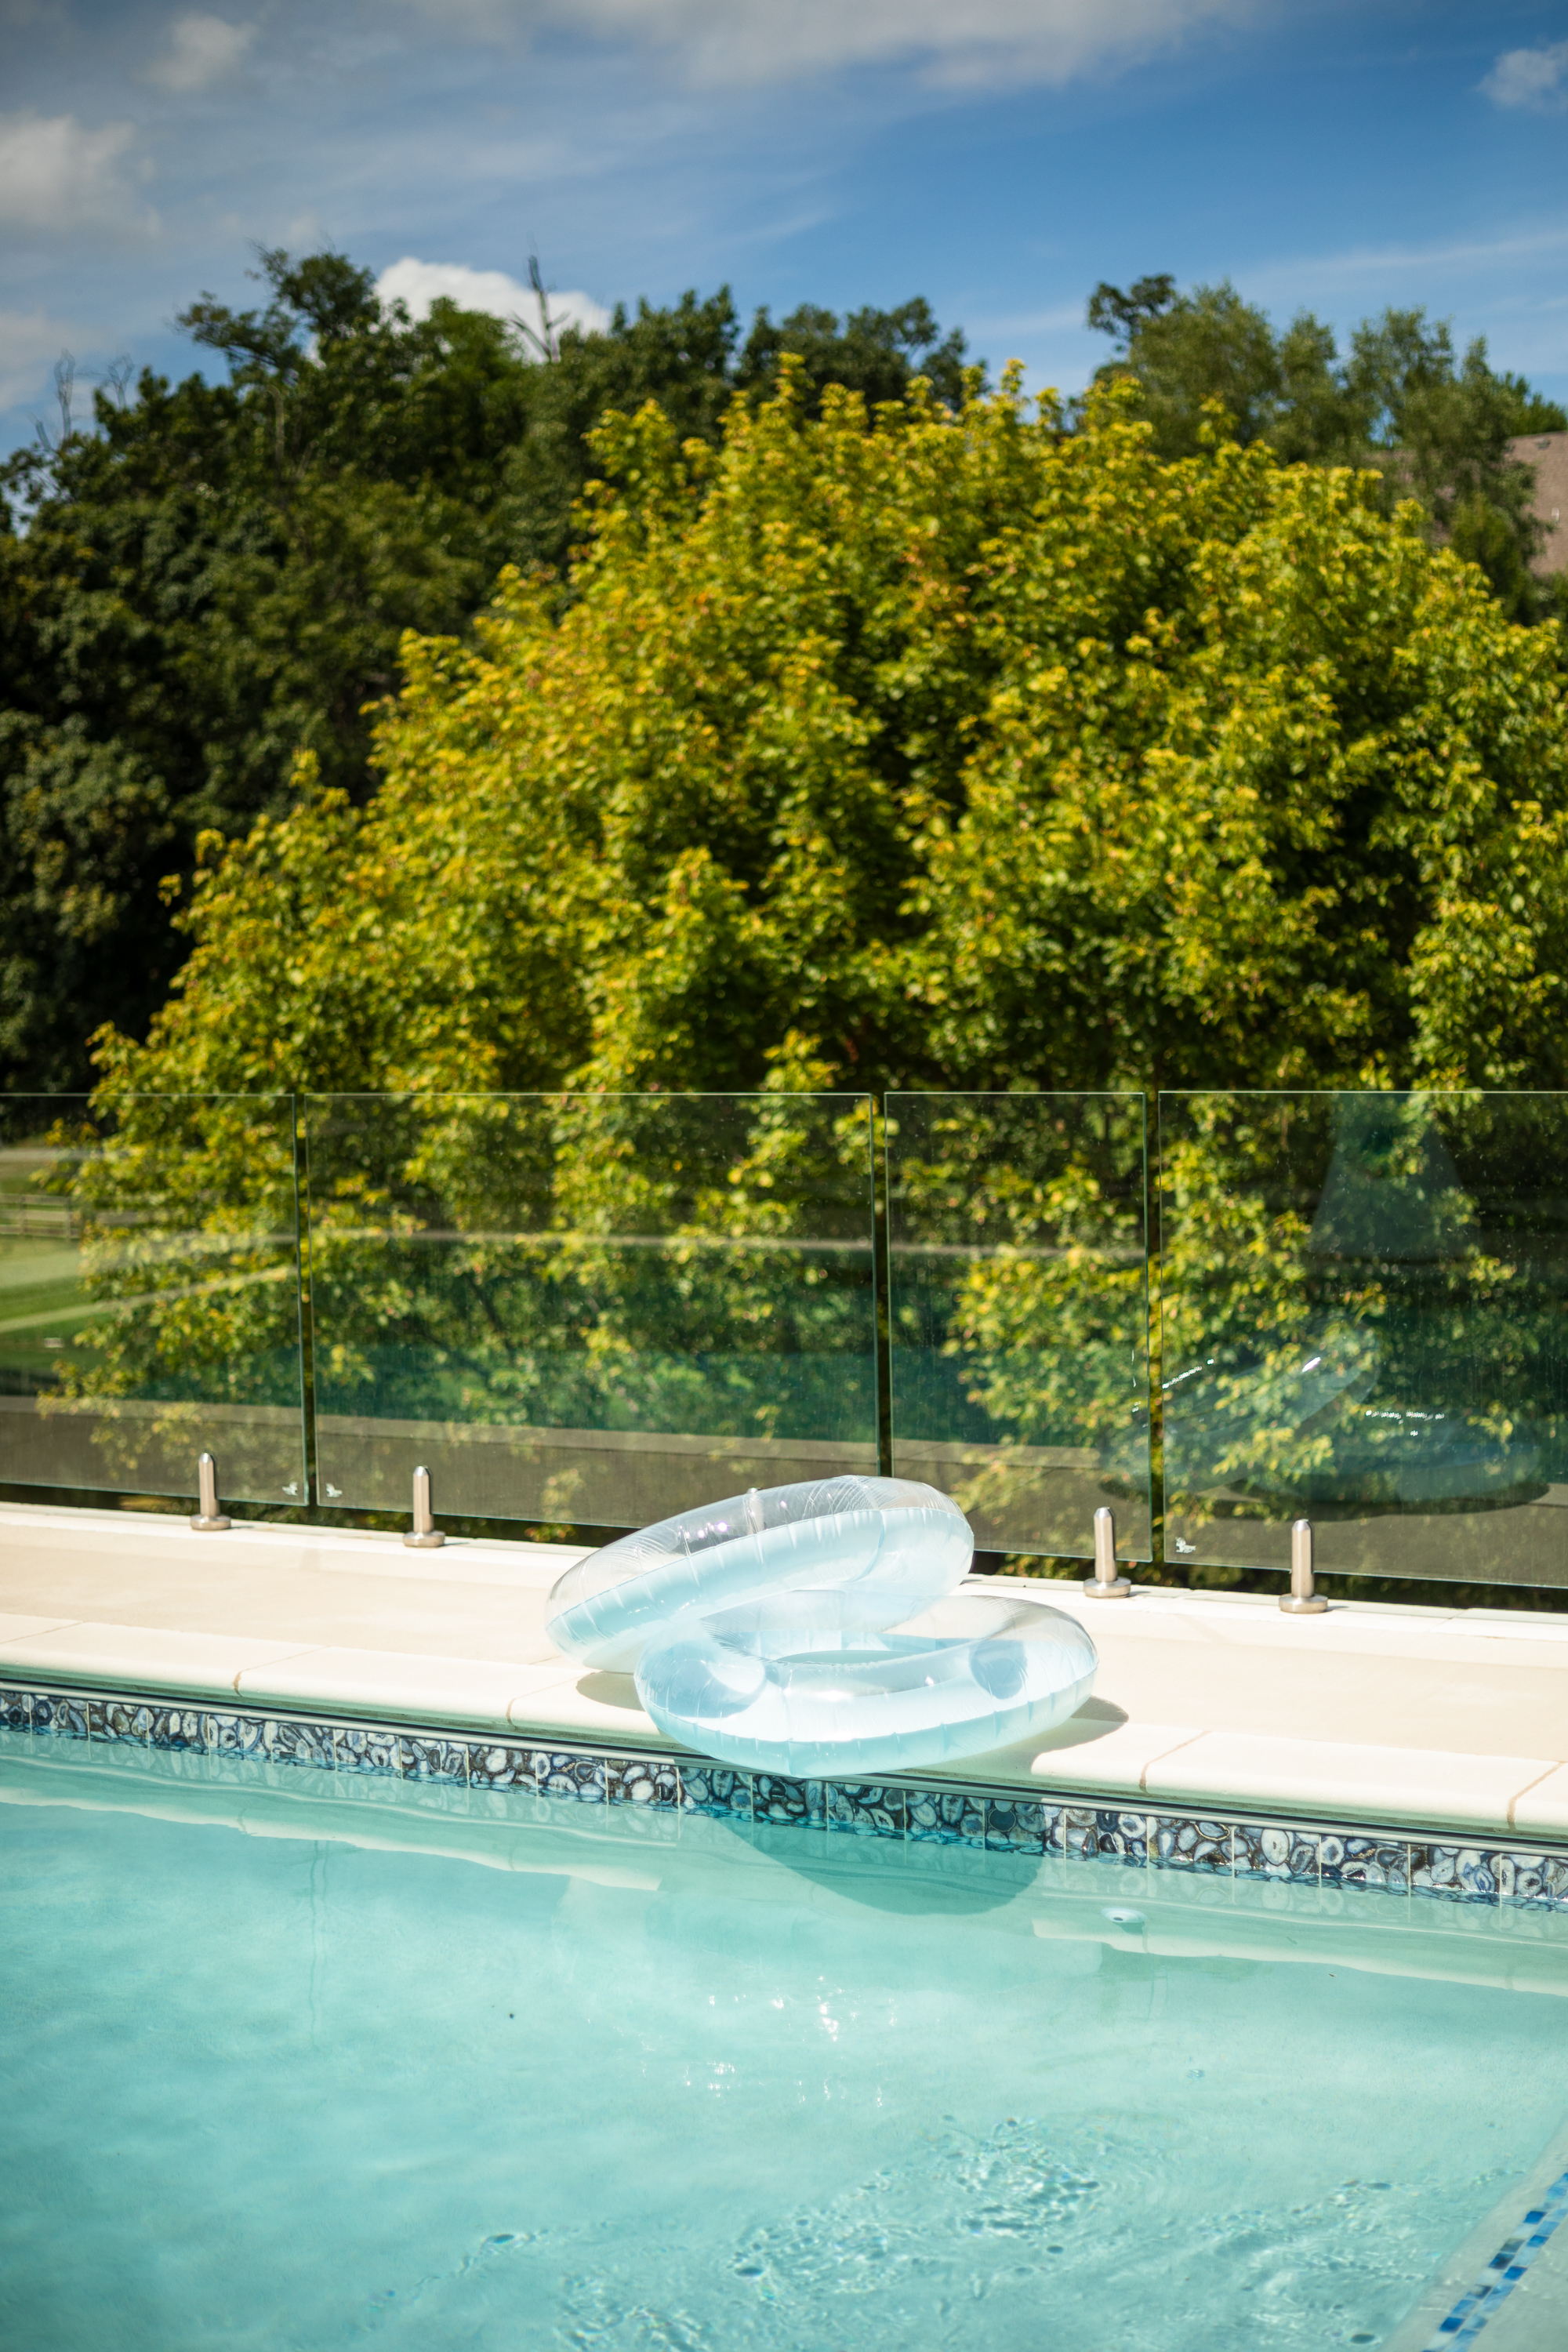
- Freska limestone coping and white 100% quartz plaster
- Automatic pool cover
- Glass-panel safety fencing for unobstructed views of the lake
- Covered outdoor kitchen and dining space with an integrated grill and TV
- Spacious, colored concrete deck with multiple seating zones for relaxing or entertaining
.jpg)
.jpg)
.jpg)
.png)
Balmoral Grove
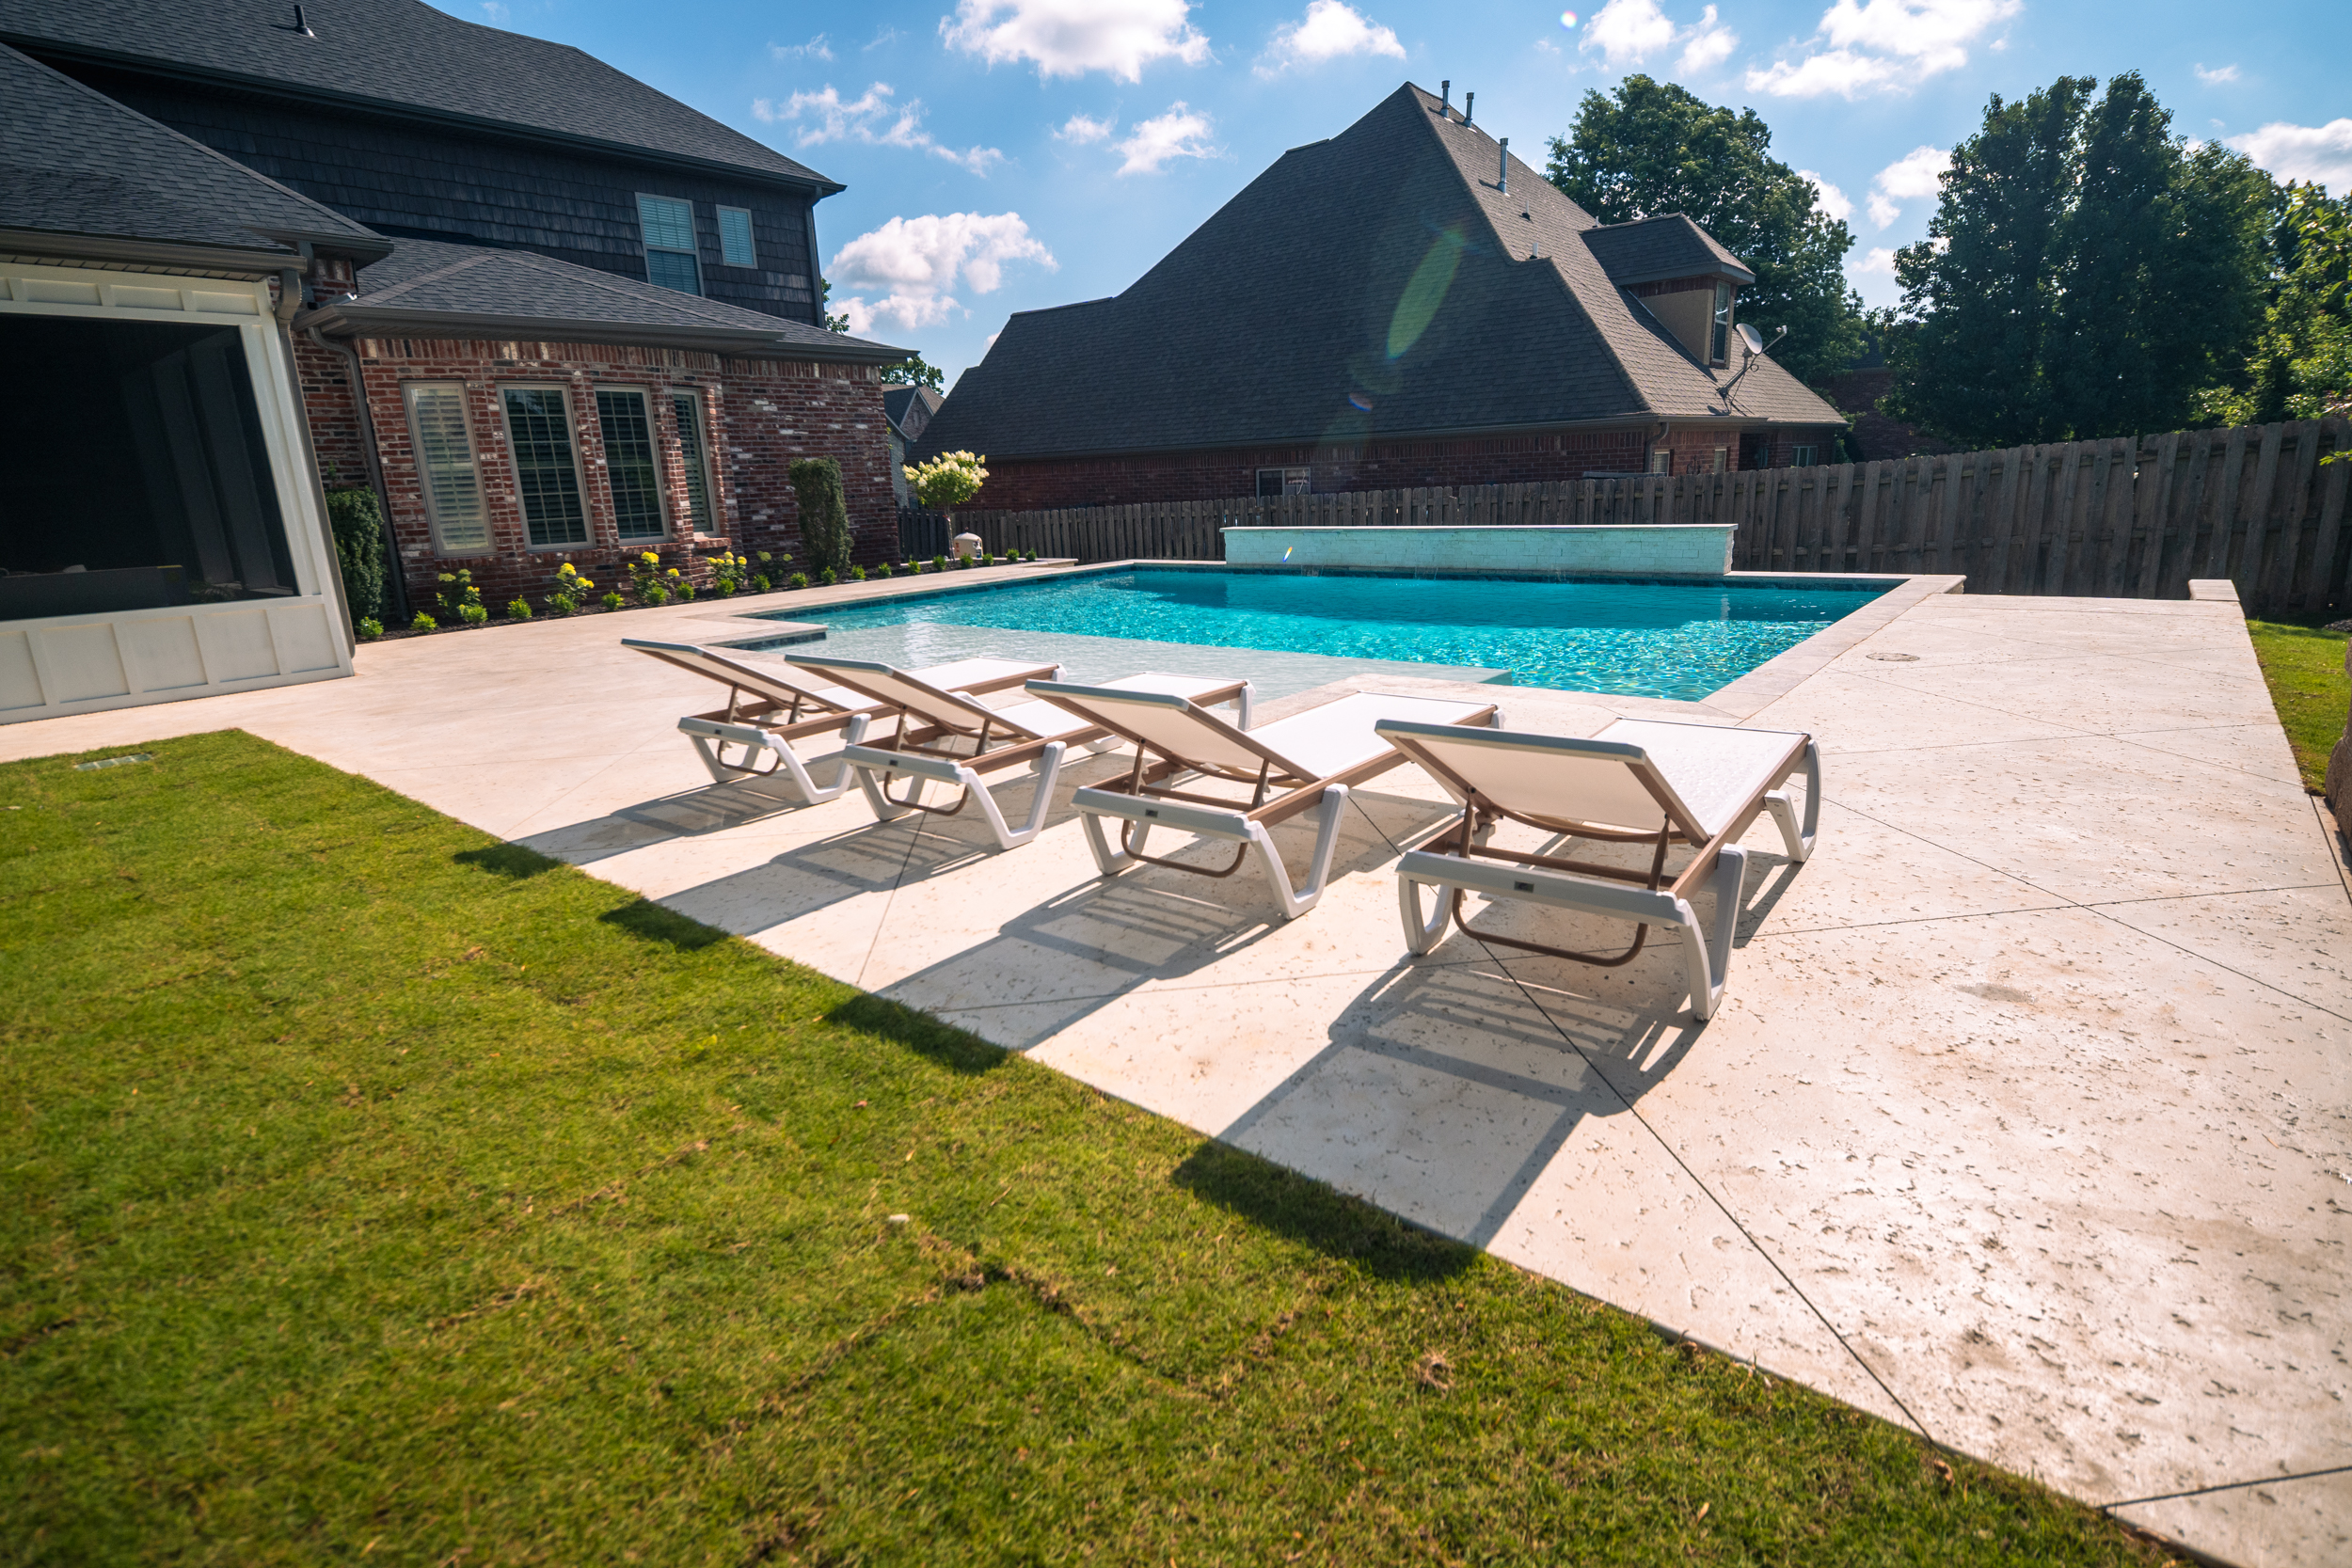
Balmoral Grove
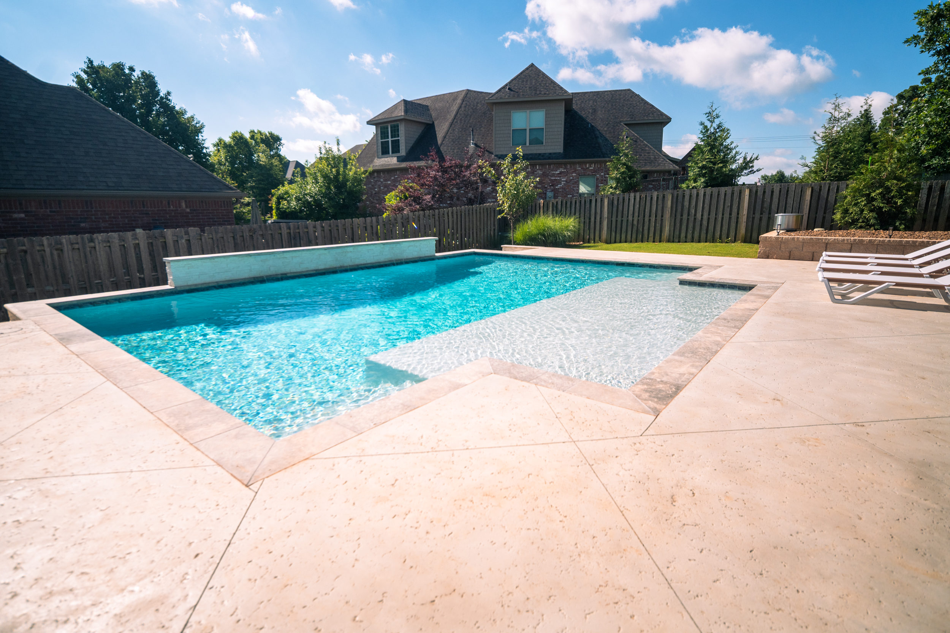
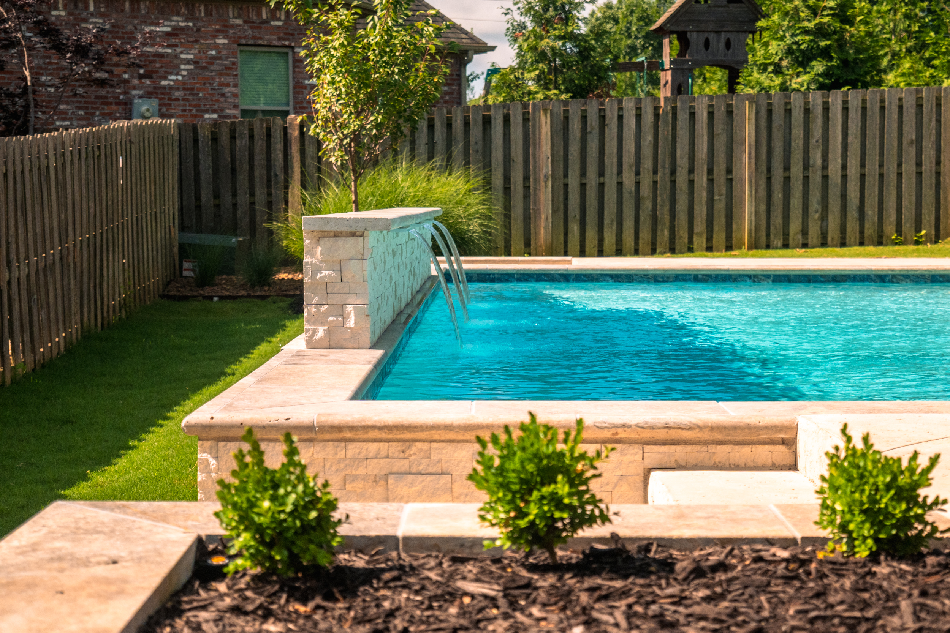
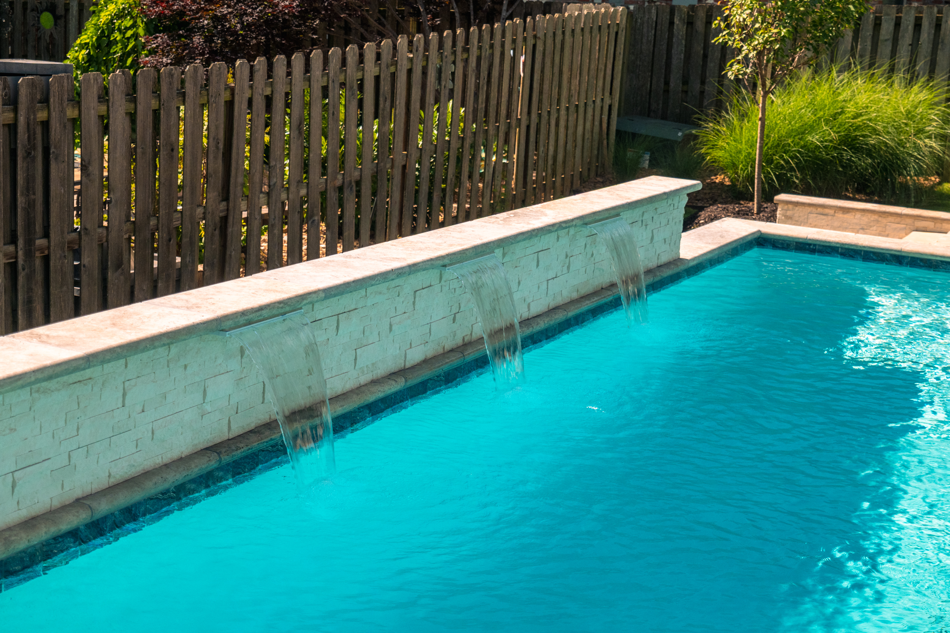
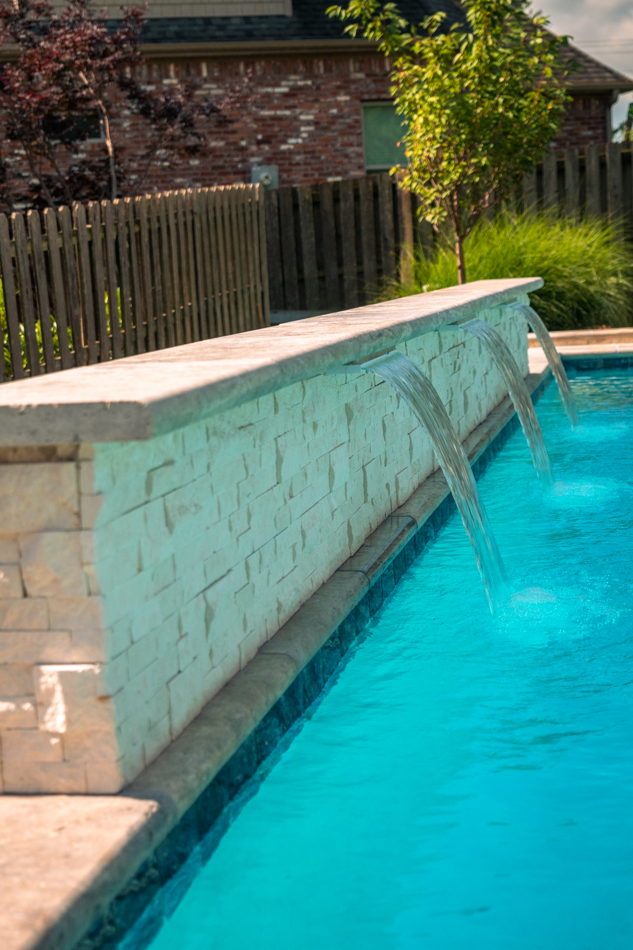
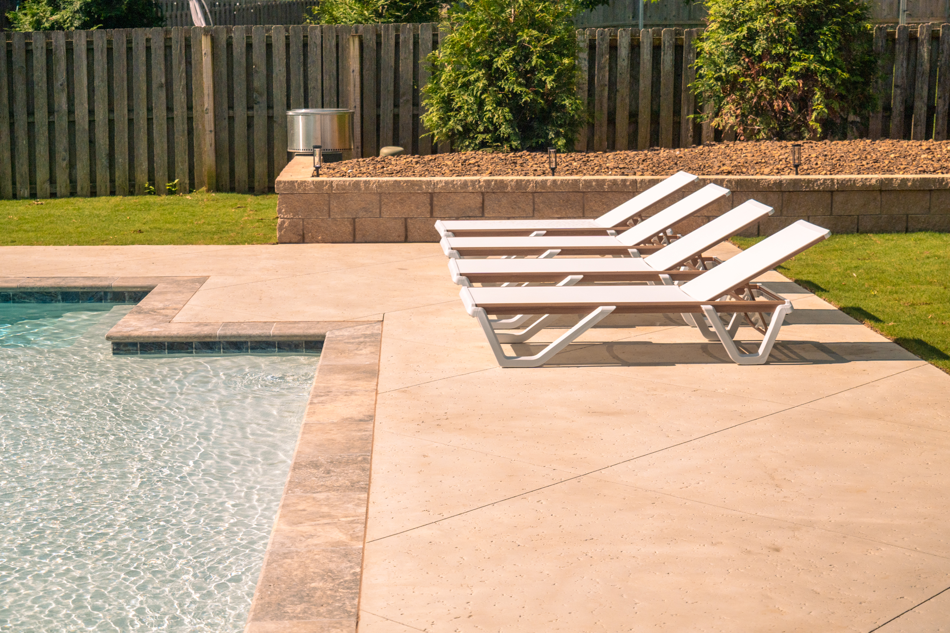
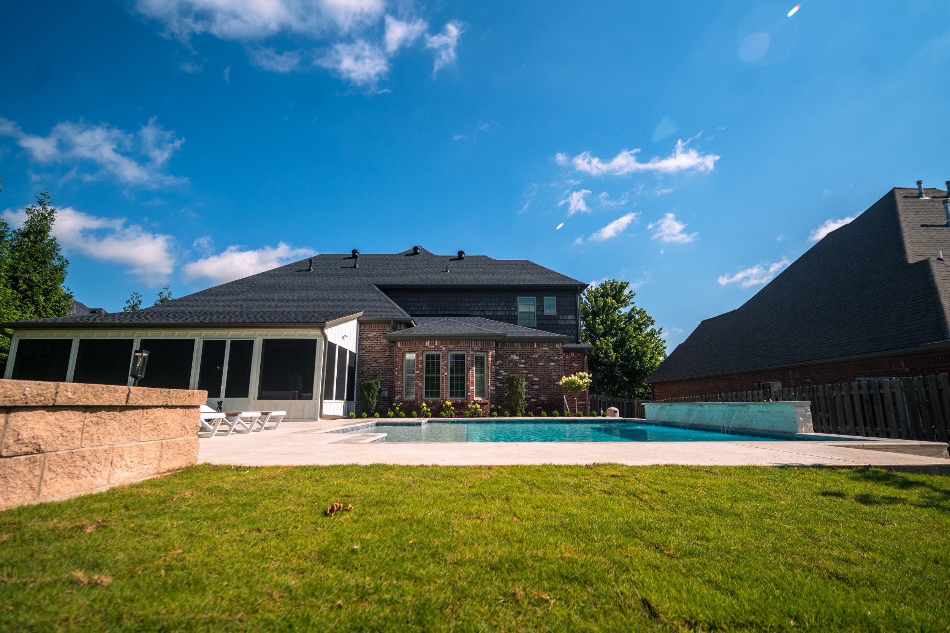
Balmoral Grove blends timeless design with modern outdoor living. Framed by mature trees and established landscaping, the pool features a spacious tanning ledge, dual entry stair systems, and a custom water feature wall with three sheer descents that provide movement and ambiance. Premium LED lighting highlights the space after dark, while expansive stamped concrete decking creates comfortable areas for relaxing and entertaining. The result is a refined backyard designed for everyday enjoyment, combining classic proportions with contemporary finishes and thoughtful functionality.
Stone Spring
.jpg)
Stone Spring
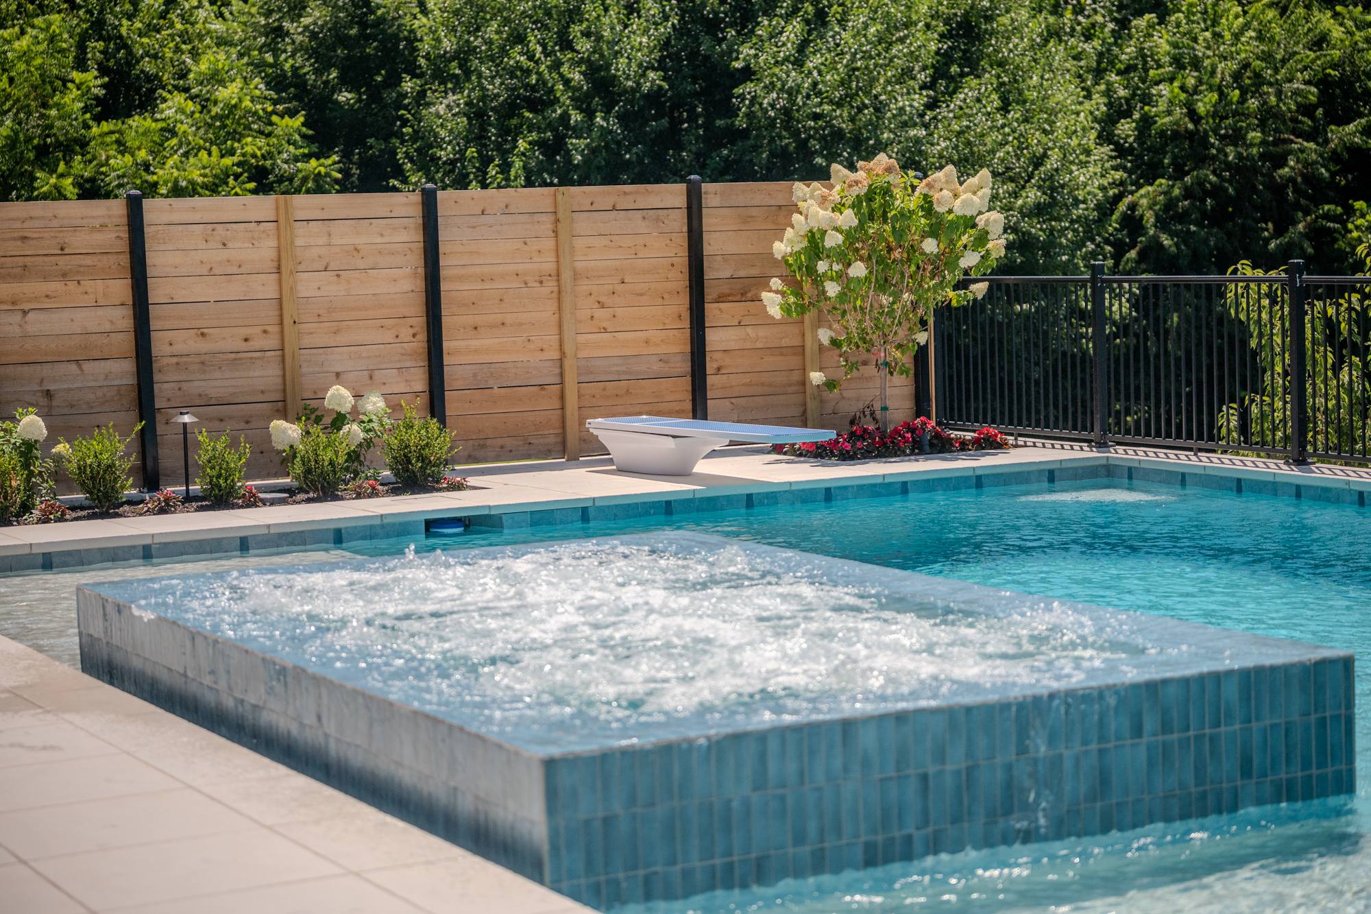
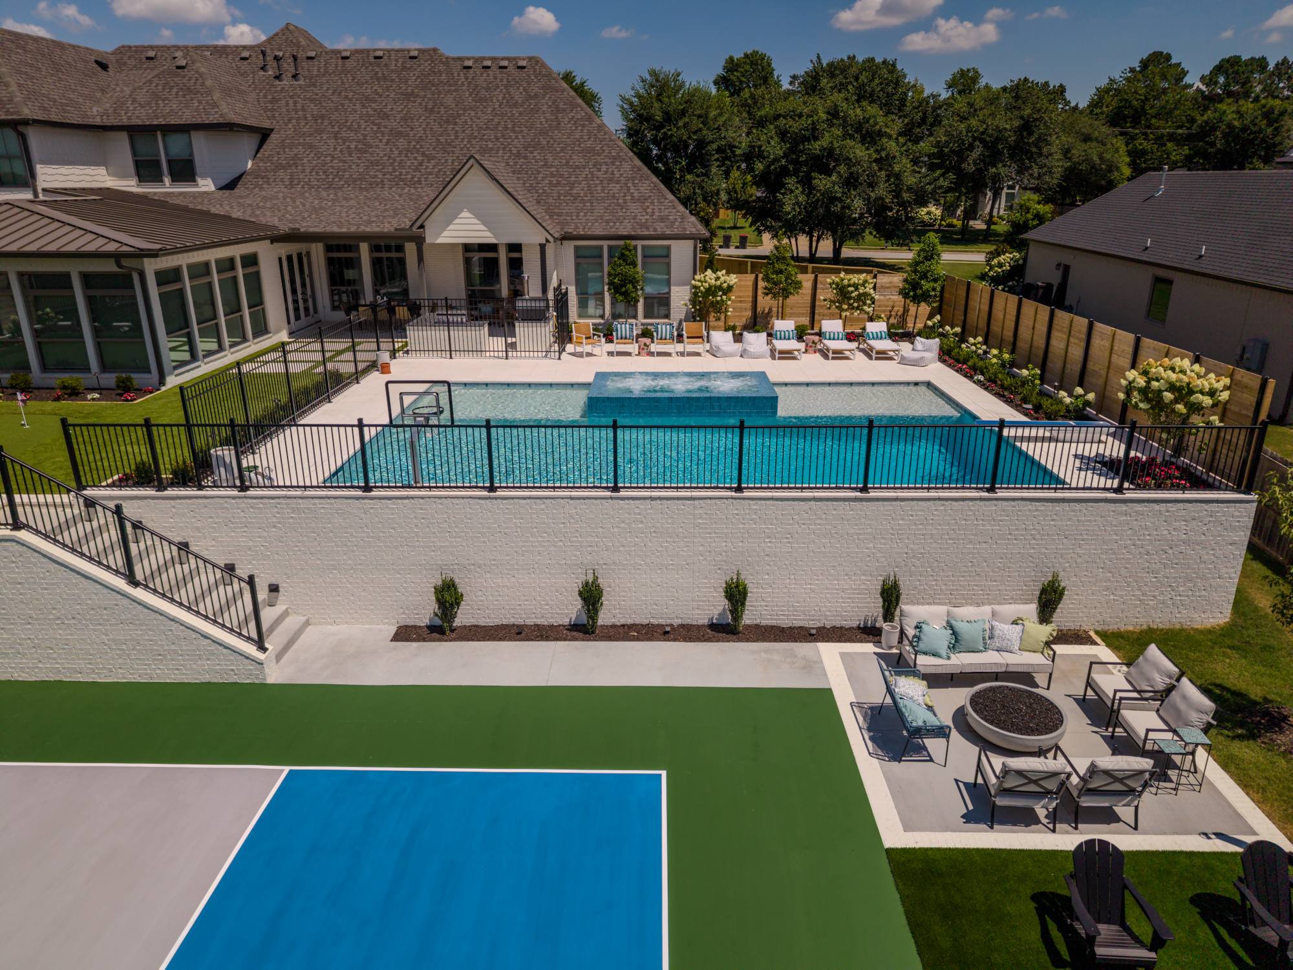
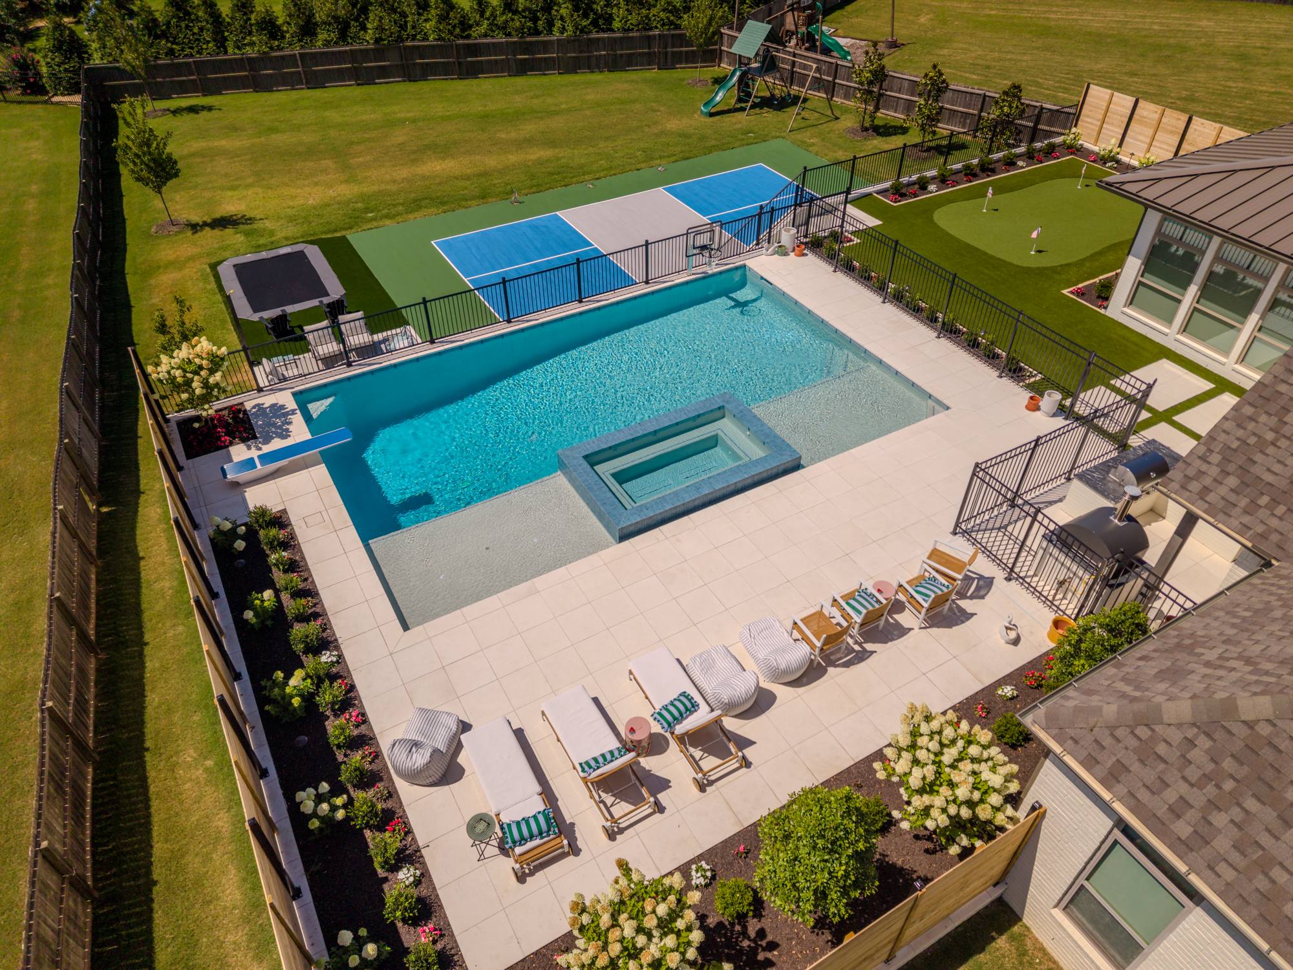
Stone Spring was designed around a simple idea: create a backyard where the entire family wants to spend their time.
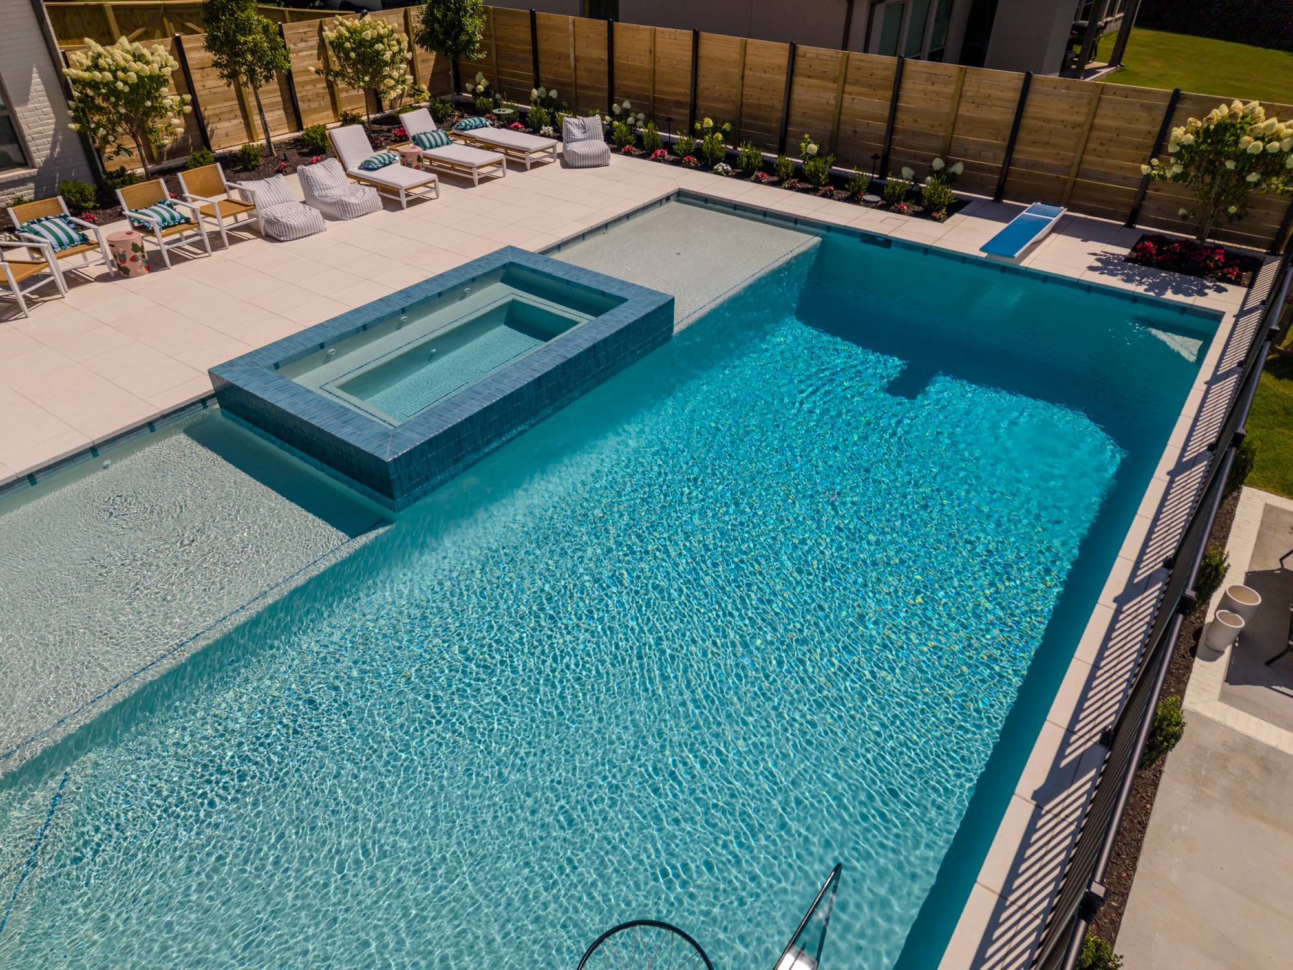
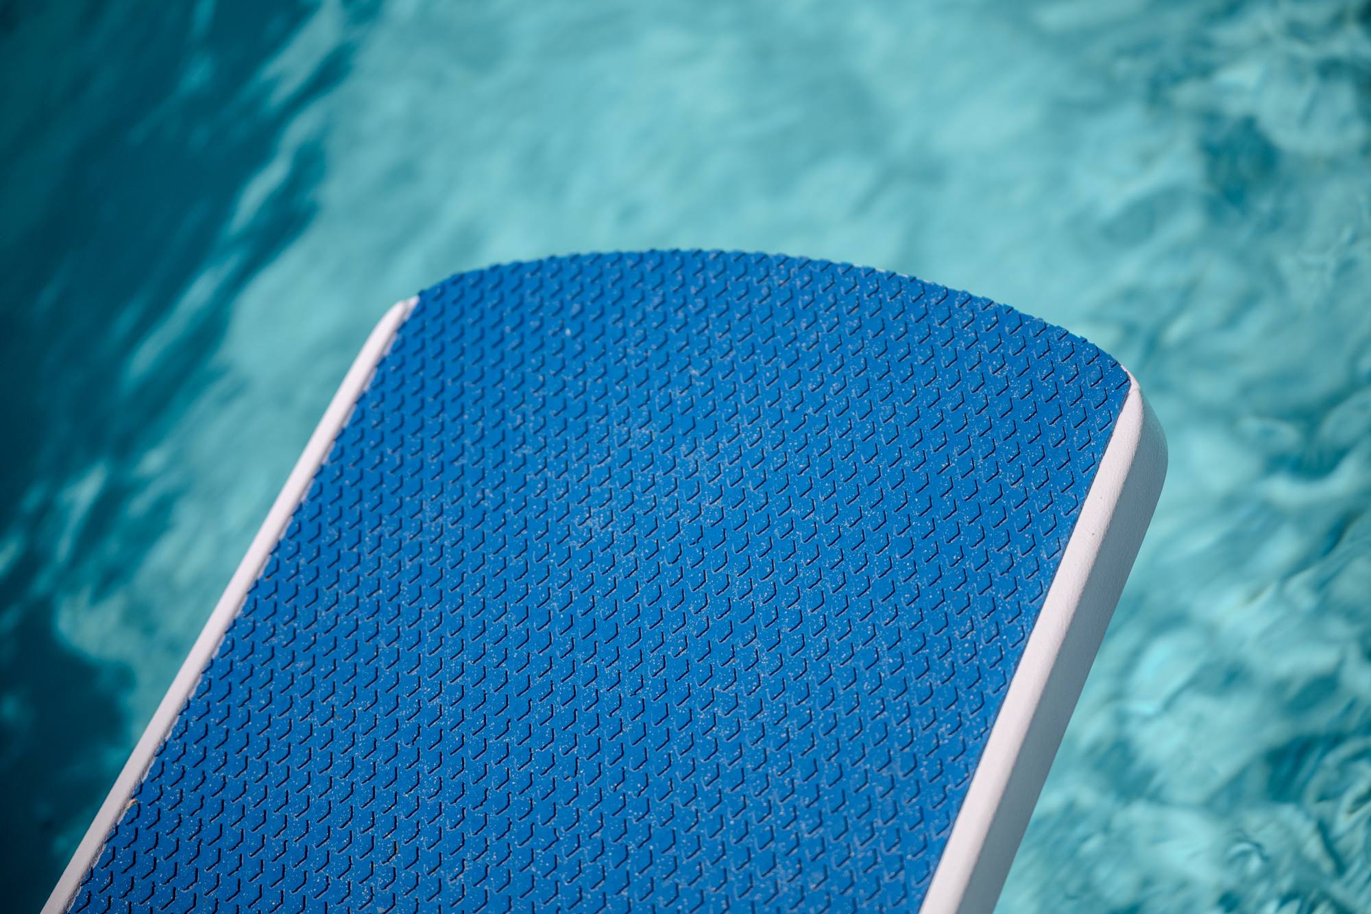
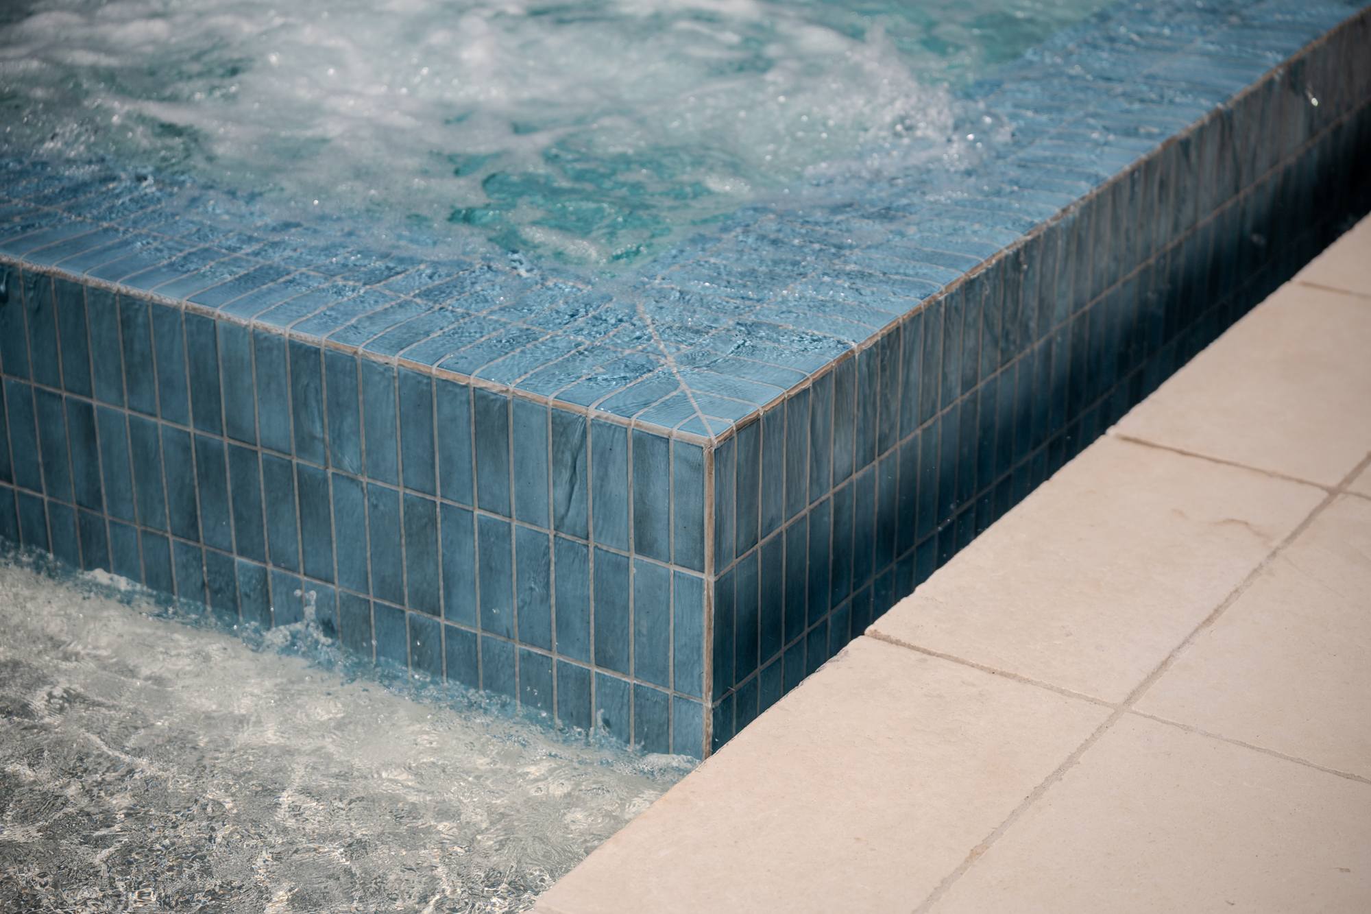
At the center of the project is an expansive custom pool built for both relaxation and play. Two tanning ledges at different elevations create distinct spaces within the water—one for lounging and another that naturally transitions into the pool. A champagne-edge spa adds a refined architectural element, while custom tile work and natural limestone coping bring warmth and texture to the clean lines of the water.
But Stone Spring was never intended to be just a pool.
An in-pool basketball goal turns the water into a place for competition and family games, while a putting green, artificial turf recreation area, and sunken trampoline extend the experience throughout the property. Each space was intentionally connected so the backyard functions as one cohesive outdoor environment rather than a collection of individual features.
The surrounding landscape takes inspiration from classic Southern gardens—lush, layered, and timeless—softening the architecture and allowing the pool and hardscape to feel established within the property.
The Overlook
The Overlook
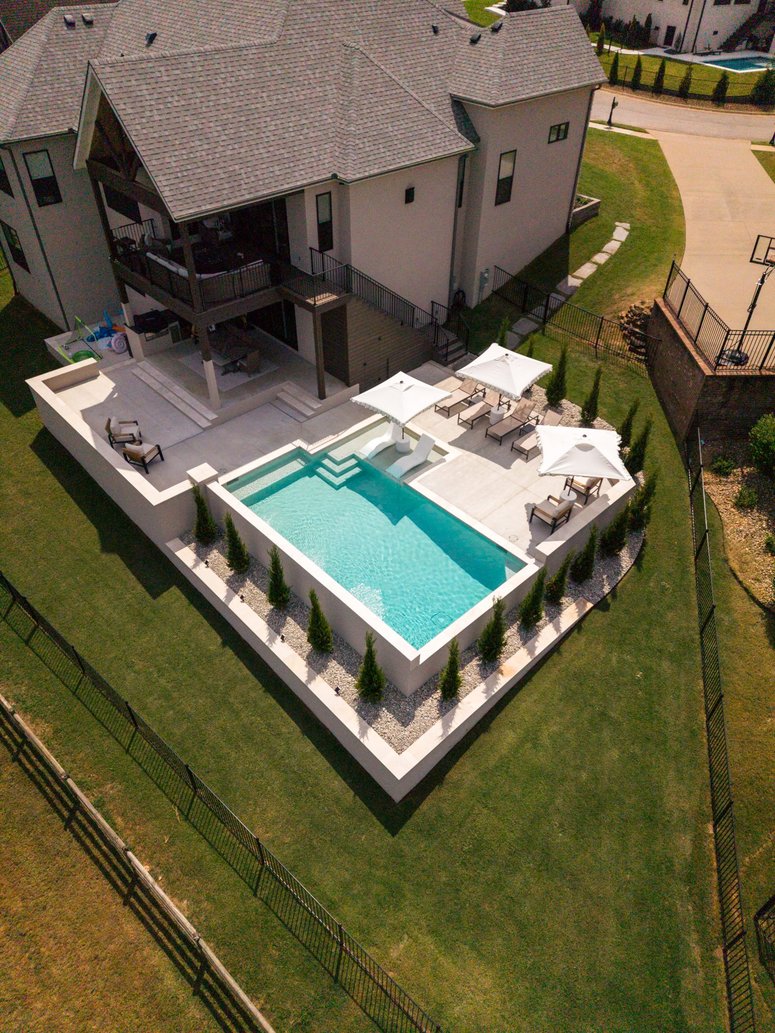
Built into one of the more challenging sites we’ve encountered, The Overlook is a great example of what can happen when thoughtful design, engineering, and construction all come together.
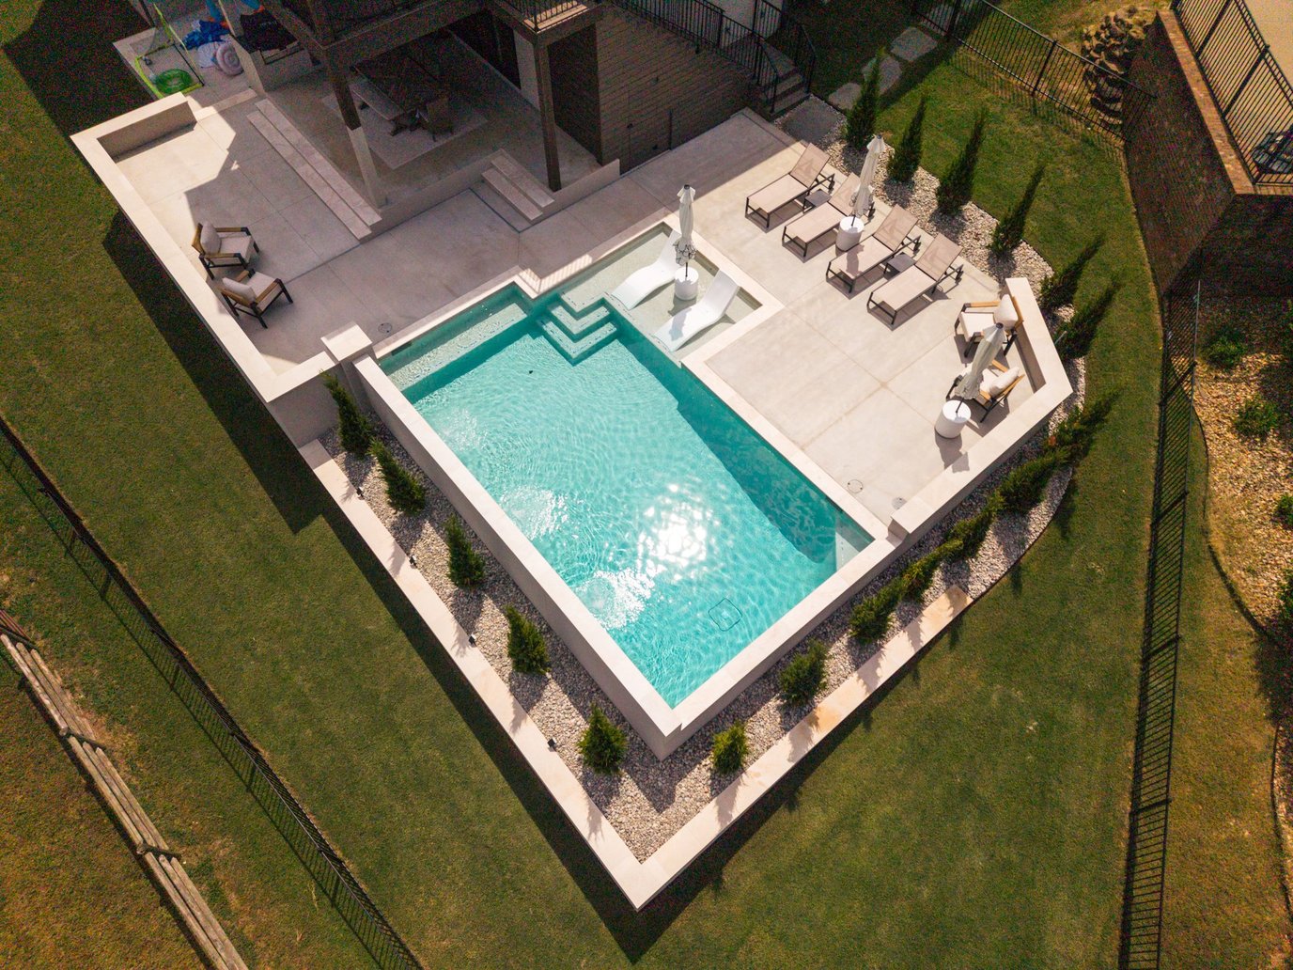
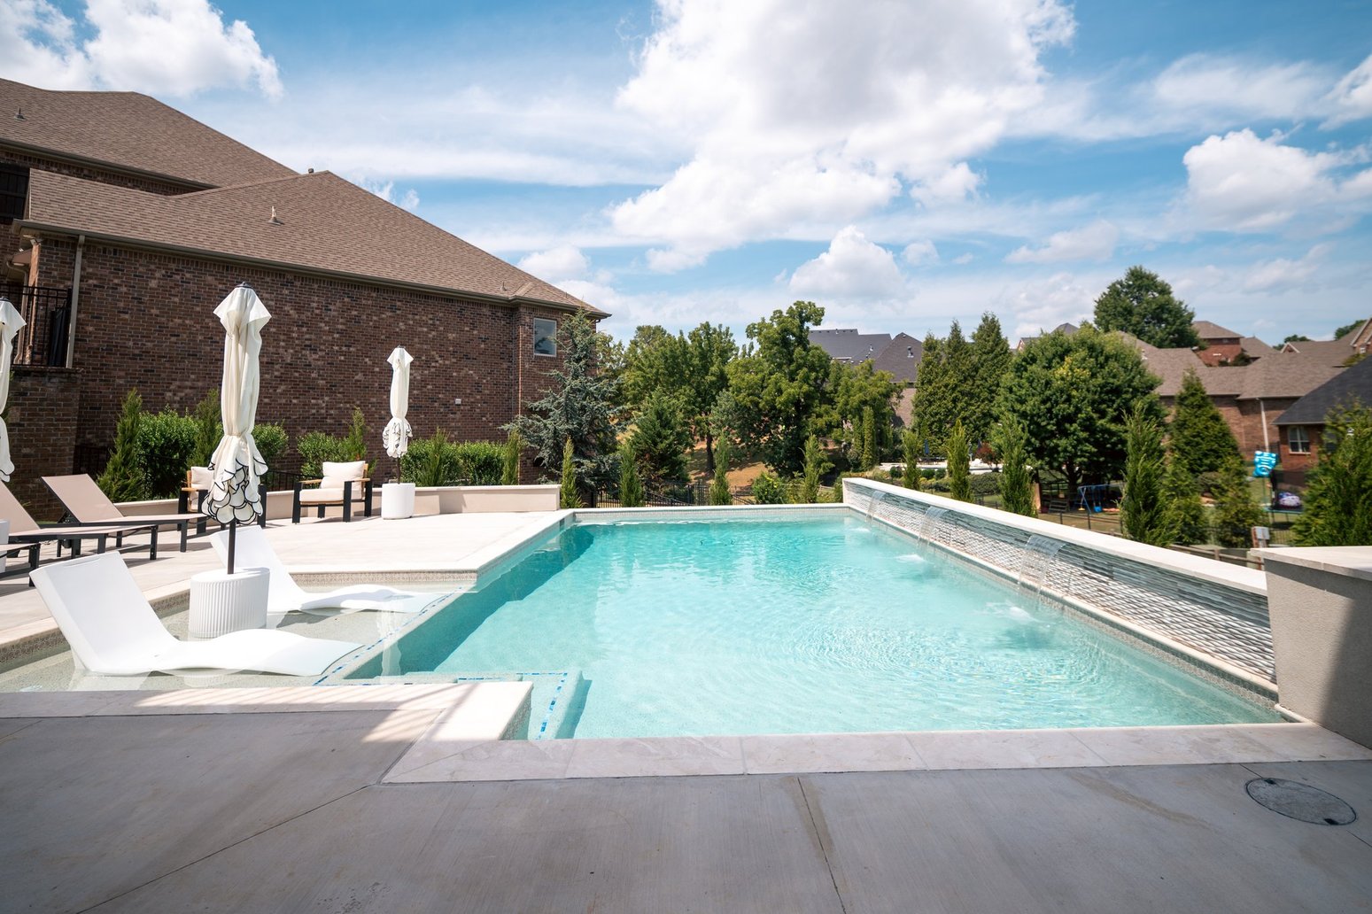
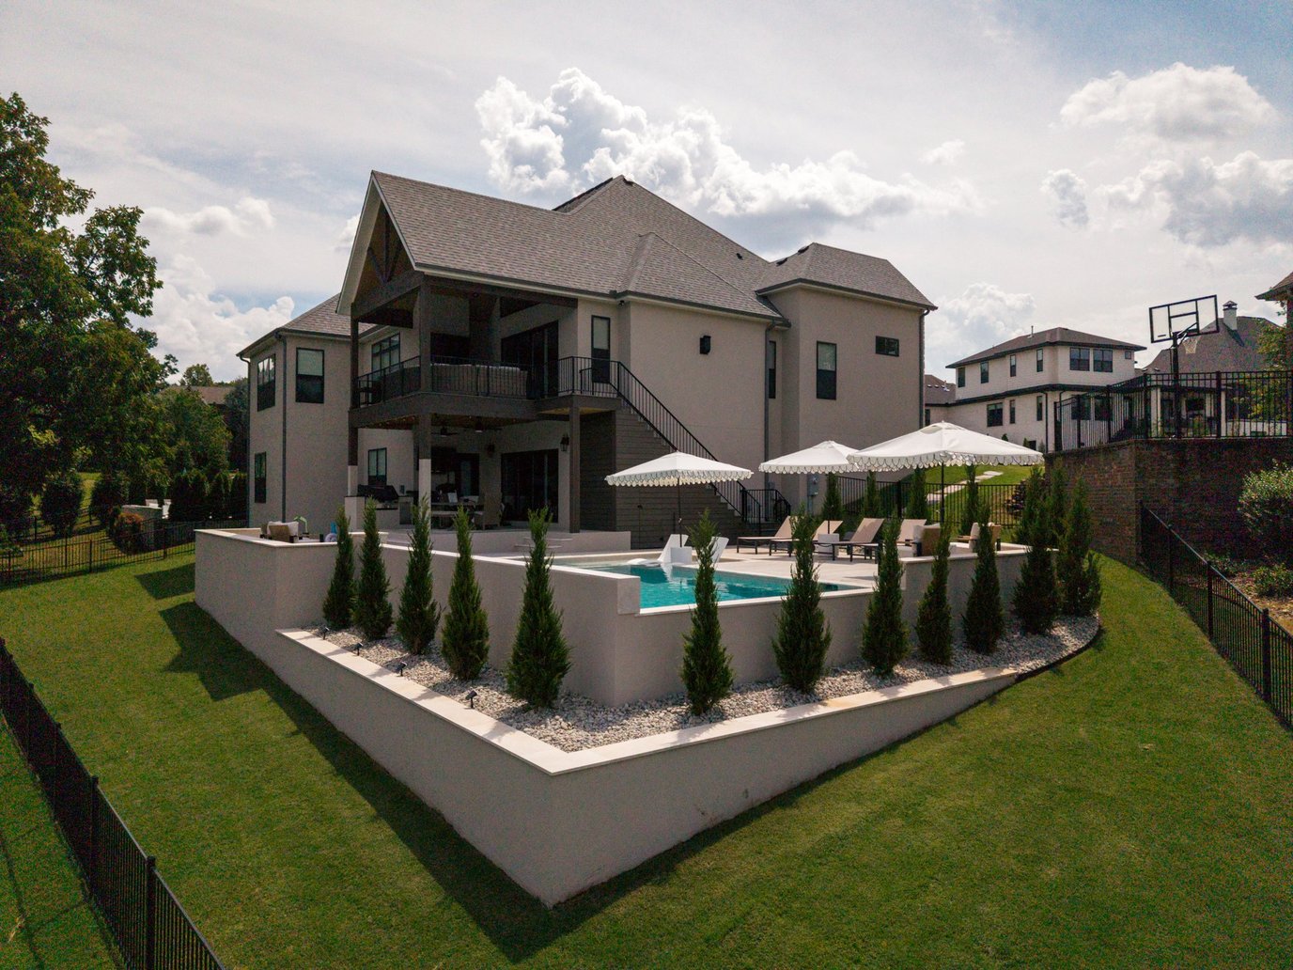
The 14' × 30' custom concrete pool was carefully designed around an extremely sloped yard, limited site access, an irregular lot, and very little available space. Rather than allowing those constraints to dictate the project, we used them to create an elevated outdoor environment that feels completely intentional.
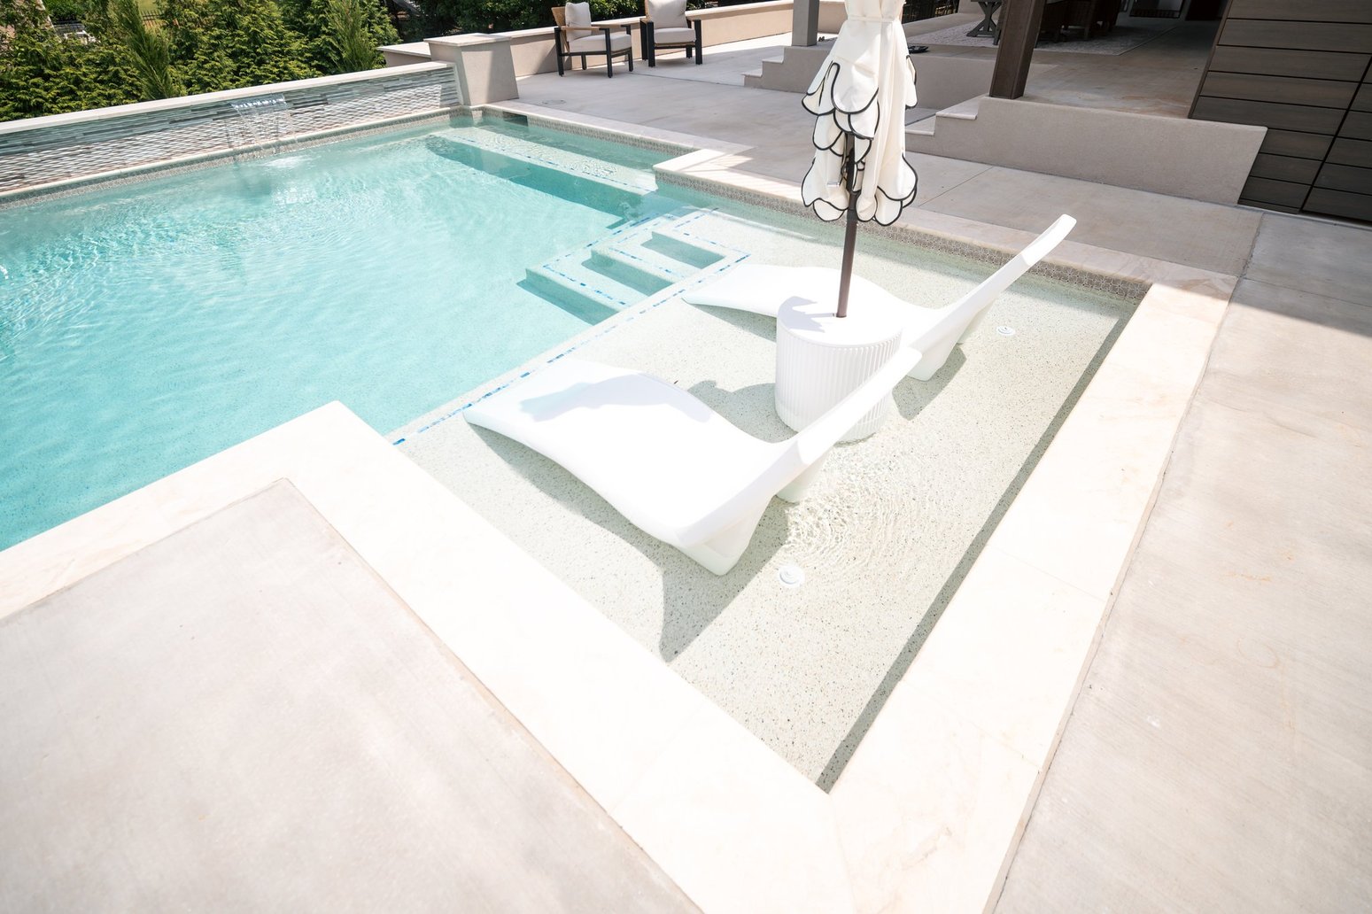
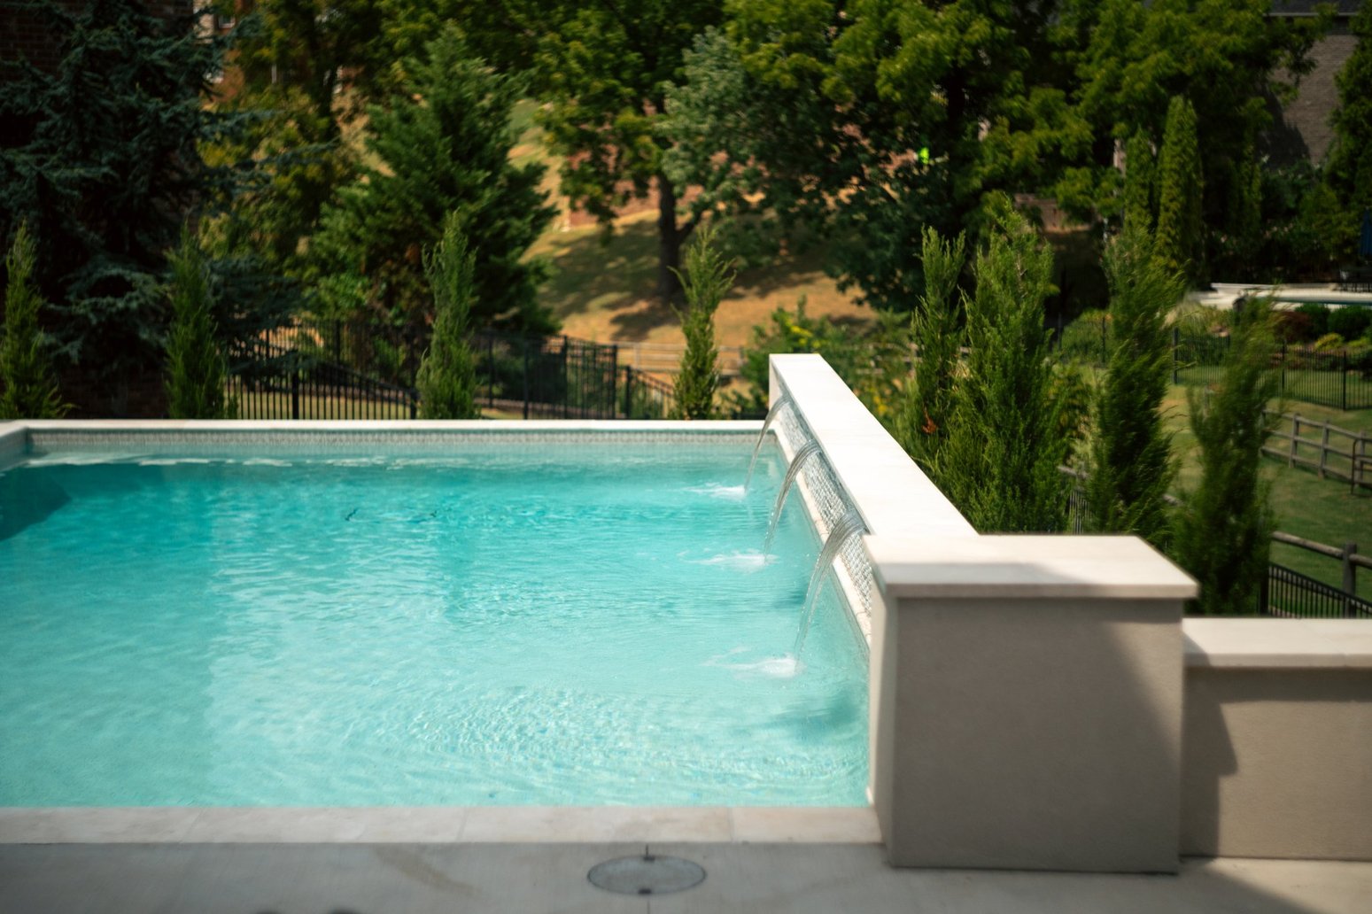
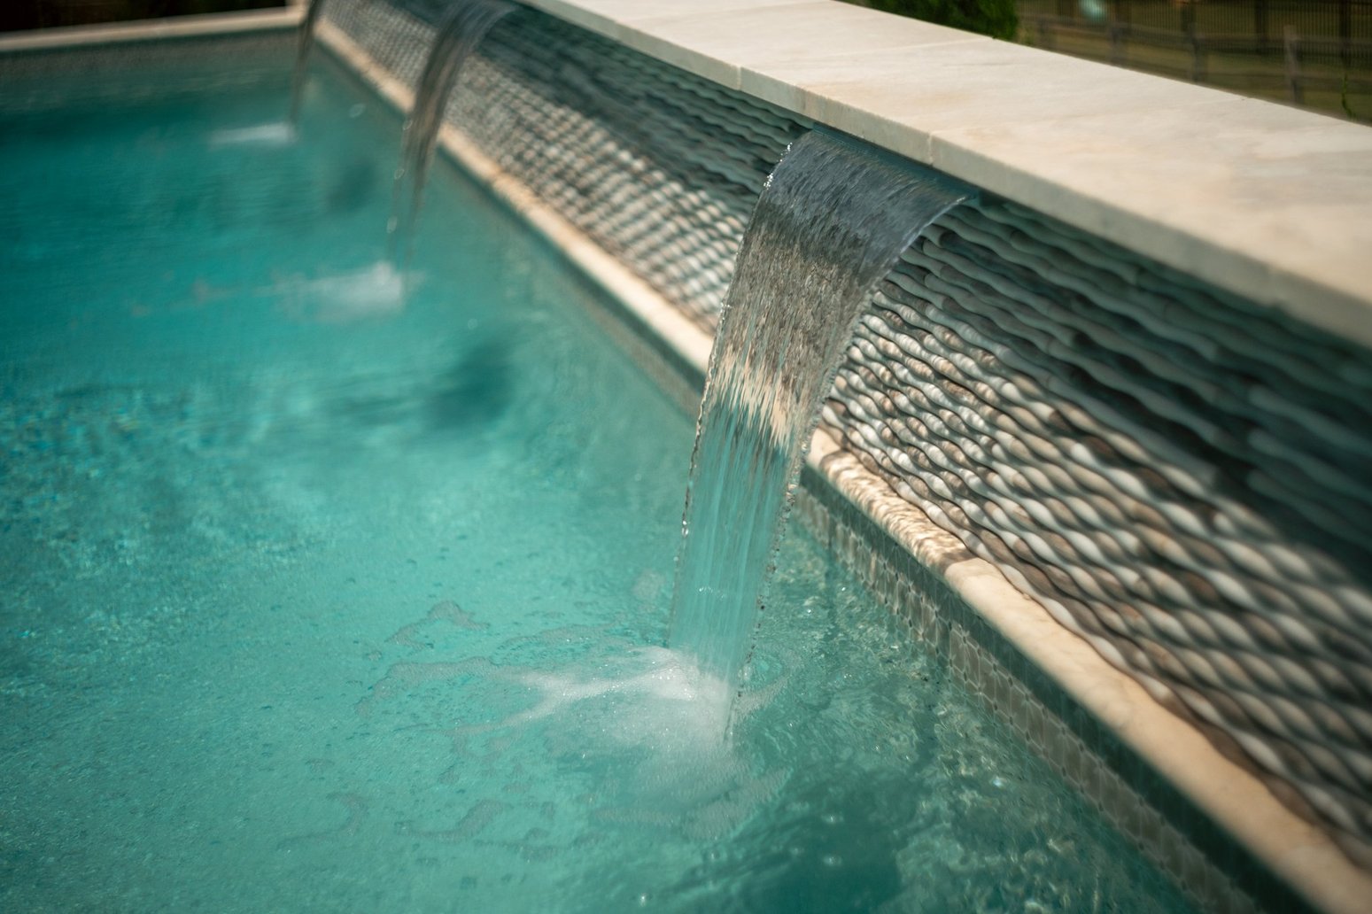
An offset tanning ledge provides a shallow-water lounging area while custom entry steps transition naturally into the main pool. Along the outside edge, a raised wet wall finished with flowing dimensional tile features three sheer descents, adding movement and sound while becoming one of the defining architectural elements of the project.
The surrounding retaining walls, elevated deck, landscaping, and clean material palette tie the entire space back into the architecture of the home while taking advantage of the property's natural elevation.
Behind the finished product is a high-performance hydraulic and equipment system designed with the same attention to detail as the pool itself. Full automation provides control of lighting, water temperature, chemistry, circulation, and water features for a pool that is as easy to operate as it is to enjoy.


.svg)

